- Conduction: Heat transfer through direct contact. A hot pan heating your hand.
- Convection: Heat transfer through the movement of fluids (like air). Hot air rising from a furnace.
- Radiation: Heat transfer through electromagnetic waves. The heat you feel from the sun or a campfire, even from a distance.
Roofing · Aging roof
| Project category | Roofing |
|---|---|
| Problem type | Aging roof |
| Trade required | Roofing |
| Urgency | Planned project |
| Safety risk | Low safety risk |
| DIY suitability | Pro recommended |
| Cost category | High cost |
| Typical timeline | Plan 4–12 weeks ahead for scheduling and material lead time |
| Contractor type | Licensed roofing contractor |
Repair option
Maintenance repairs to buy a season or two while you budget.
Replacement option
Planned replacement, which is almost always cheaper than a leak-driven emergency.
Common causes
- Normal weathering past the shingle service life
- Poor attic ventilation cooking the shingles from below
- Repeated repairs on the same slopes
Relevant tools:repair or replace roofproject cost estimatorhome improvement material prices
Published June 12, 2026Last updated August 17, 2026
Tools & materials you'll need
Affiliate linksAs an Amazon Associate FixlyGuide earns from qualifying purchases — at no extra cost to you. Prices and availability are accurate as of publication and subject to change.
Quick Answer
Radiant barriers can lower attic temperatures and reduce cooling costs in Dallas, but only when paired with robust attic ventilation. For a radiant barrier to work effectively, your attic must have a balanced system of intake (soffit) and exhaust (ridge) vents meeting the 1:300 rule. Without this airflow, the barrier's performance is severely compromised, making it an unwise investment during your roof replacement.
The Problem
Another scorching Dallas summer is hammering your roof, turning your attic into a 150°F oven. Your AC unit runs constantly, and your electricity bill reflects it. You're getting a new roof—likely due to a recent Frisco or Plano hailstorm—and the roofing contractor presents an upgrade: "For another $2,500, we can install radiant barrier decking. It'll block 97% of the sun's heat and slash your cooling costs."
It sounds like a miracle solution for North Texas homeowners. The promise of significant energy savings and a more comfortable home is incredibly appealing. But is it the whole truth? The critical issue isn't whether radiant barriers work; it's that they don't work in a vacuum. Homeowners often invest thousands in this premium roofing material only to see minimal or no change in their energy bills. The root of the disappointment almost always lies in the part of the system the salesman didn't mention: attic ventilation. In the Dallas-Fort Worth climate, installing a radiant barrier without first guaranteeing proper attic airflow is like buying a high-performance engine and forgetting to install a radiator.
How It Works
To understand a radiant barrier's role, you have to understand the three ways heat moves into your home.
- Conduction: Heat transfer through direct contact. A hot pan heating your hand.
- Convection: Heat transfer through the movement of fluids (like air). Hot air rising from a furnace.
- Radiation: Heat transfer through electromagnetic waves. The heat you feel from the sun or a campfire, even from a distance.
Your roof gets hot through conduction from shingles, and the hot roof deck then heats the air in your attic through convection. But the most significant source of heat gain in a DFW attic is radiant heat. The sun beats down on your shingles, they heat up to 170-190°F on a 100°F day, and the underside of your roof decking radiates this intense heat downward onto your insulation, just like a broiler. Your attic insulation (ideally R-38 or higher) is your primary defense, but it can only slow down this heat transfer, not stop it.
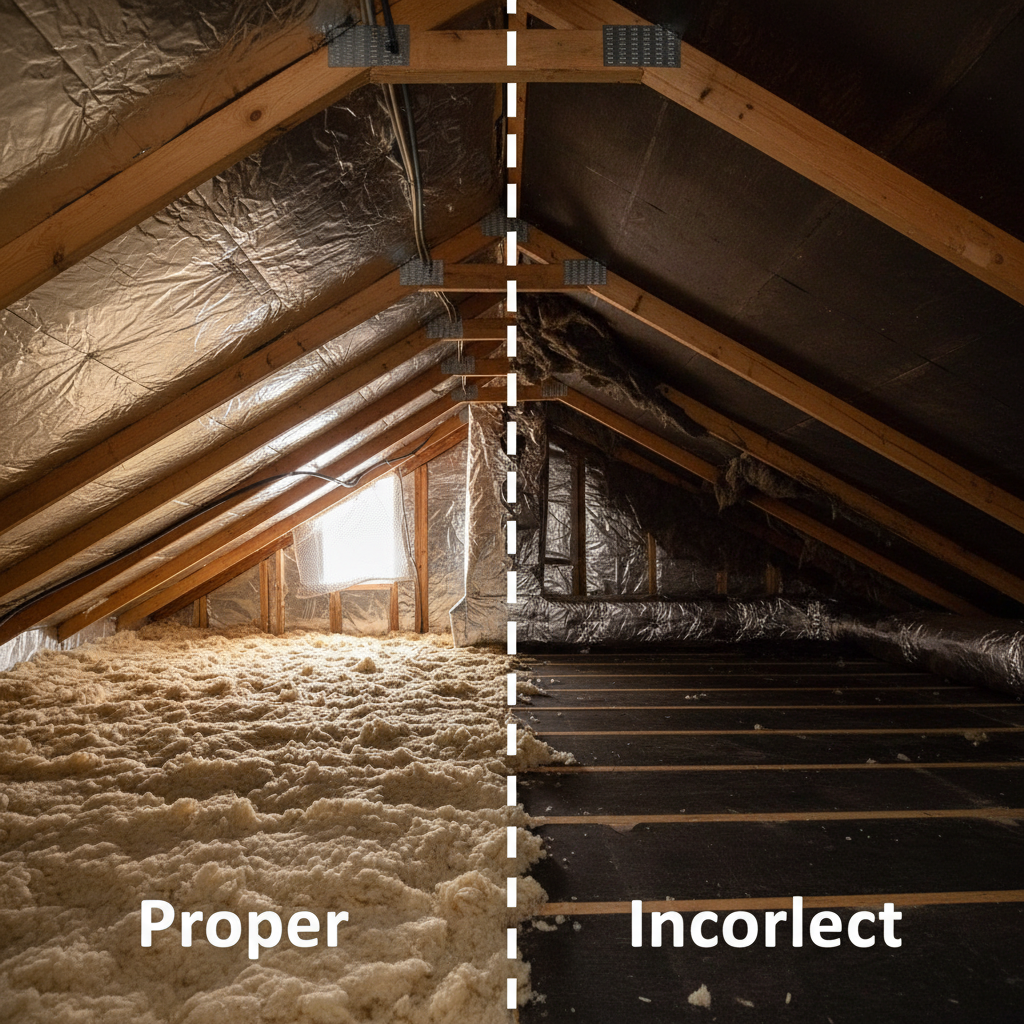
This is where a radiant barrier comes in. It’s a thin layer of highly reflective material (like aluminum foil) that has very low "emissivity." Instead of absorbing and re-radiating that thermal energy, it reflects about 90-97% of it back towards the roof deck. For it to work, it must face an air gap of at least 3/4 of an inch.
There are two main types you'll encounter:
- Radiant Barrier Decking (OSB): This is what a roofer will offer during a replacement. It's an all-in-one structural sheathing panel (Oriented Strand Board) with the foil layer factory-laminated onto one side. During installation, the roofer installs these panels with the foil side facing down into the attic. It's the most durable and effective method.
- Retrofit Foil: This is a roll of radiant barrier foil that is stapled to the underside of the attic rafters after the house is built. While cheaper, it's more prone to tearing, dust accumulation (which nullifies its reflectivity), and improper installation that blocks crucial ventilation pathways.
Crucially, the heat reflected by the barrier still needs to go somewhere. This is where ventilation is non-negotiable. A properly ventilated attic in Dallas acts as a heat-removal engine. Cooler, ambient air enters through soffit vents (intake) located under the eaves, flows up along the underside of the hot roof deck, picks up the reflected radiant heat and the convective heat, and exits through ridge vents (exhaust) at the peak of the roof. Without this constant airflow, the trapped heat will simply build up, and the radiant barrier will eventually just get hot and radiate heat downwards anyway, defeating the purpose.
Step-by-Step Fix
Before you sign a contract for a radiant barrier upgrade, perform this essential attic audit. This isn't about installing the barrier yourself (a pro-level roofing job), but about determining if your attic is even ready for one.
1. Safety First — Before entering your attic, ensure you have stable access on a secured ladder. Wear a dust mask (N95), safety glasses, gloves, and a headlamp. Only walk or place weight on the wooden joists or a solid platform; never step on the drywall of the ceiling below. If you see knob-and-tube wiring or feel unsafe, stop immediately and call a professional electrician or inspector.
2. Measure Your Attic Floor — Calculate the total square footage of your attic floor. For a simple rectangular attic, this is just length times width. For a more complex layout, break it into rectangular sections, calculate the area of each, and add them together. An attic of 1,800 square feet is common in DFW suburbs.
3. Calculate Your Ventilation Requirement — The building code standard for attic ventilation is the 1:300 rule. This means you need 1 square foot of Net Free Vent Area (NFVA) for every 300 square feet of attic floor space. For our 1,800 sq. ft. attic, you need: 1800 / 300 = 6 square feet of total NFVA. This NFVA needs to be balanced, with 50% as intake (3 sq. ft.) and 50% as exhaust (3 sq. ft.). Note: For roof slopes less than 6:12, the code may require a 1:150 ratio.
4. Find Your Intake (Soffit Vents) — Go outside and look under your roof's eaves. Count all the soffit vents. They are typically rectangular (e.g., 8"x16") or circular. The NFVA is often stamped on the vent itself, usually in square inches. An 8"x16" vent might provide 56 sq. in. of NFVA. To convert to square feet, divide by 144. So, 56 / 144 = 0.39 sq. ft. of NFVA per vent. If you have eight of these vents, your total intake is 8 * 0.39 = 3.12 sq. ft., which is adequate for our example.
5. Check for Blockages — From inside the attic, carefully make your way to the edges. Look to see if the soffit vents are blocked by insulation. This is an extremely common problem that chokes off your attic's air supply. If they are blocked, the insulation needs to be pulled back and baffles installed to create a clear channel for air to flow.
6. Measure Your Exhaust (Ridge Vents) — Go outside and measure the length of the metal vent running along the peak (ridge) of your roof. A common type of ridge vent provides about 18 sq. in. of NFVA per linear foot. To get 3 sq. ft. of exhaust (which is 3 * 144 = 432 sq. in.), you would need at least: 432 / 18 = 24 feet of ridge vent.
7. Do the Ventilation Math — Compare your findings. Do you have at least 6 sq. ft. of total NFVA? Is it balanced with at least 3 sq. ft. at the soffits and 3 sq. ft. at the ridge? If you have a huge deficit—say, only four soffit vents and no ridge vent (relying on old box vents)—a radiant barrier will do very little. Your money is better spent on upgrading the ventilation system first.
8. Check Your Insulation Depth — The Department of Energy recommends R-38 to R-60 insulation for attics in our climate zone. For blown-in fiberglass, this means a depth of at least 13-15 inches. Use a ruler to measure. If you only have 6 inches, adding more insulation is a more cost-effective first step than a radiant barrier.
9. Air Seal the Attic Floor — The final piece is preventing conditioned air from your living space from leaking into the attic. Look for gaps around can lights, plumbing pipes, the attic access hatch, and wiring penetrations. Sealing these with fire-rated caulk or foam is one of the highest-return energy efficiency improvements you can make.
10. Make an Informed Decision — If your ventilation is robust, your insulation is deep, and your attic floor is sealed, then yes, radiant barrier decking is an excellent final puzzle piece for maximizing energy efficiency in your Dallas home during a roof replacement.
Common Causes of Poor Performance
- Inadequate Ventilation: The single biggest cause. Without sufficient airflow from soffit to ridge, the reflected heat gets trapped and attic temperatures remain excessively high.
- Blocked Soffit Vents: Insulation, debris, or paint can easily block these critical intake vents, starving the entire system of air.
- Dust Accumulation: A heavy layer of dust on a retrofit radiant barrier will absorb heat instead of reflecting it, rendering the material useless over time. This is less of a problem for downward-facing OSB decking.
- Improper Installation: Retrofit foil installed without a proper air gap or with numerous tears is ineffective. Decking installed with the foil side up is a costly mistake.
- Massive Air Leaks: Large unsealed gaps in the attic floor can allow so much heat transfer (and air-conditioned air loss) that the benefits of the radiant barrier are completely negated.
Common Mistakes
- Skipping the ventilation audit: Believing the salesman's pitch without verifying your attic's actual ventilation capacity.
- Thinking it's a substitute for insulation: A radiant barrier has almost no R-value. It is a supplement to, not a replacement for, good attic insulation.
- Installing it on a poorly sealed attic: Paying for an expensive upgrade while ignoring the much cheaper and often more effective job of air sealing the attic floor.
- Choosing retrofit foil right before a reroof: It's more effective and economical to install radiant barrier decking as part of a total roof replacement.
- Having unrealistic expectations: A radiant barrier might save you 5-10% on cooling costs, not 50%. It helps manage heat load; it doesn't eliminate it.
- Ignoring a multi-story home's complexity: On a two-story home, the radiant barrier only benefits the ceiling of the upper floor. It does nothing for heat gain through west-facing windows.
Cost & Time Breakdown
This table outlines the typical costs for a 2,000 sq. ft. Dallas-area home. DIY installation of roofing or ventilation components is not recommended for safety reasons; DIY costs below reflect simple air sealing or insulation top-up.
| Task | DIY Cost (Materials) | Pro Cost (Installed) | Time (Pro) |
|---|---|---|---|
| Radiant Barrier Decking (Upgrade during reroof) | N/A | $1.25 - $2.50 / sq. ft. | Adds 2-4 hours |
| Attic Air Sealing (caulk, foam) | $100 - $250 | $400 - $1,000 | 4-8 hours |
| Add Blown-In Insulation (to reach R-49) | $800 - $1,200 | $1,500 - $2,500 | 3-5 hours |
| Add Continuous Ridge Vent & Baffles | N/A | $900 - $2,000 | 1 day |
| Add 8 Soffit Vents | N/A | $400 - $800 | 4-6 hours |
Tips & Prevention
- Ventilation and Insulation First: Always prioritize attic ventilation, air sealing, and insulation before considering a radiant barrier. They provide a greater return on investment.
- Bundle with a Reroof: The most cost-effective time to install a radiant barrier is when replacing your roof. The OSB decking is superior to retrofit foil.
- Check the Shingle Color: If you're getting a new roof, choosing a lighter "cool roof" shingle color can reflect a surprising amount of solar energy before it even enters the system.
- Question Your Roofer: Ask them to perform a ventilation calculation for you. A reputable roofer should be able to explain the 1:300 rule and show you the math for your home.
- Keep Gutters and Soffits Clean: Debris can clog soffit vents from the outside. Keep them clean as part of your regular gutter maintenance.
- Think of it as a System: Your roof, decking, radiant barrier, insulation, and ventilation all work together. A failure in one component compromises the entire system.
When to Call a Professional
While a homeowner can and should perform the basic inspection outlined above, the actual installation and remediation work is for professionals.
- Roofing Work: Any work on the roof itself, including installing radiant barrier decking, ridge vents, or shingles, is a job for a qualified, insured roofing contractor. The risk of falls is significant, especially on steeper 6:12+ pitch roofs common in DFW. A wet roof should never be walked on.
- Complex Ventilation Issues: If your attic has a complex roofline, or if you're unsure about your calculations, a BPI (Building Performance Institute) certified energy auditor can perform a comprehensive assessment, including a blower door test to pinpoint air leaks.
- Electrical Hazards: If you see any frayed wiring, exposed junction boxes, or older knob-and-tube systems in your attic, do not proceed. Call a licensed electrician immediately.
- Soffit or Fascia Work: Adding soffit vents can involve cutting into your eaves and fascia boards, which is best left to a carpenter or roofing professional to avoid structural or water intrusion issues, especially on homes with DFW's expansive clay soil causing fascia separation.
Repair or replace your roof?
Plug in four numbers and see which choice holds up financially.
Free and instant. Educational guidance only — not a quote, inspection, or professional diagnosis.
Estimate your own project cost
National averages are a starting point. Enter your details for a range that fits your house.
Roof replacement cost
- Per square (installed)$604 – $866
Add $500–$2,500 if decking is rotten and needs replacement. Storm damage may be covered by insurance.
Educational estimate only — always confirm with written local bids.
What should this project cost?
Enter your project details for a realistic cost range before you call anyone.
Spot repairs commonly run $400–$1,800; full replacement typically $9,000–$18,000 for an average home.
- Regional adjustment
- National average
- Labor share (typical)
- ~$2,948
- Quotes to collect
- 3 written estimates
Educational estimate based on national averages — not a binding quote. Always confirm with written local estimates.
Fixly Project Decision Box
- DIY difficulty
- Professional Recommended
- Estimated time
- Inspection 1–2 hours · repairs 1–3 days
- Cost level
- High
Main tools / materials
- Binoculars for a ground-level look
- Flashlight for attic checks
- Moisture meter
- Roofing cement (temporary patch only)
When to stop and call a pro
- Active leak near lights, fans, or any wiring
- Sagging, bulging, or water-filled ceiling
- Steep, wet, or two-story roof — do not climb it
- Storm or hail damage you plan to claim on insurance
Need professional help?
Free roof assessment first — no phone calls until you ask for them.
Get Local Roofing HelpDecide what your roof needs
Two minutes of questions turns "something is wrong up there" into a clear next step.
- Repair or replace your roof?Answer 10 questions about age, leaks, and damage to get a clear next step.Open
- Compare contractor quotesScore up to four bids on price, warranty, licensing, and timeline.Open
- Get local estimatesSend one request and compare written estimates from vetted pros.Open
Free, no signup required. Estimates are educational guidance, not a quote or an inspection.
Frequently asked questions
Will a radiant barrier make my shingles last longer?+
Potentially, yes. By reducing the temperature of the roof decking, a radiant barrier can slightly lower the temperature of the shingles themselves. This can reduce thermal cycling and slow the aging process, which is beneficial in the intense Dallas summer heat.
Can I just lay a radiant barrier on top of my attic insulation?+
No, this is a dangerous and ineffective mistake. Laying a barrier on top of insulation eliminates the required air gap, and it can trap moisture, leading to mold and rot. It is also a fire hazard.
How much can I really save on my electric bill in Dallas?+
With a properly ventilated and insulated attic, a radiant barrier can typically reduce your cooling-related energy costs by 5% to 10%. Claims of savings higher than this should be viewed with skepticism.
My roofer wants to install foil in my attic instead of new decking. Is that okay?+
If you are already replacing the entire roof deck due to hail damage, it is far more effective to use radiant barrier OSB decking. Installing retrofit foil is a viable, but less durable and less effective, alternative for homes that are not undergoing a reroof.
Discussion
Loading comments…