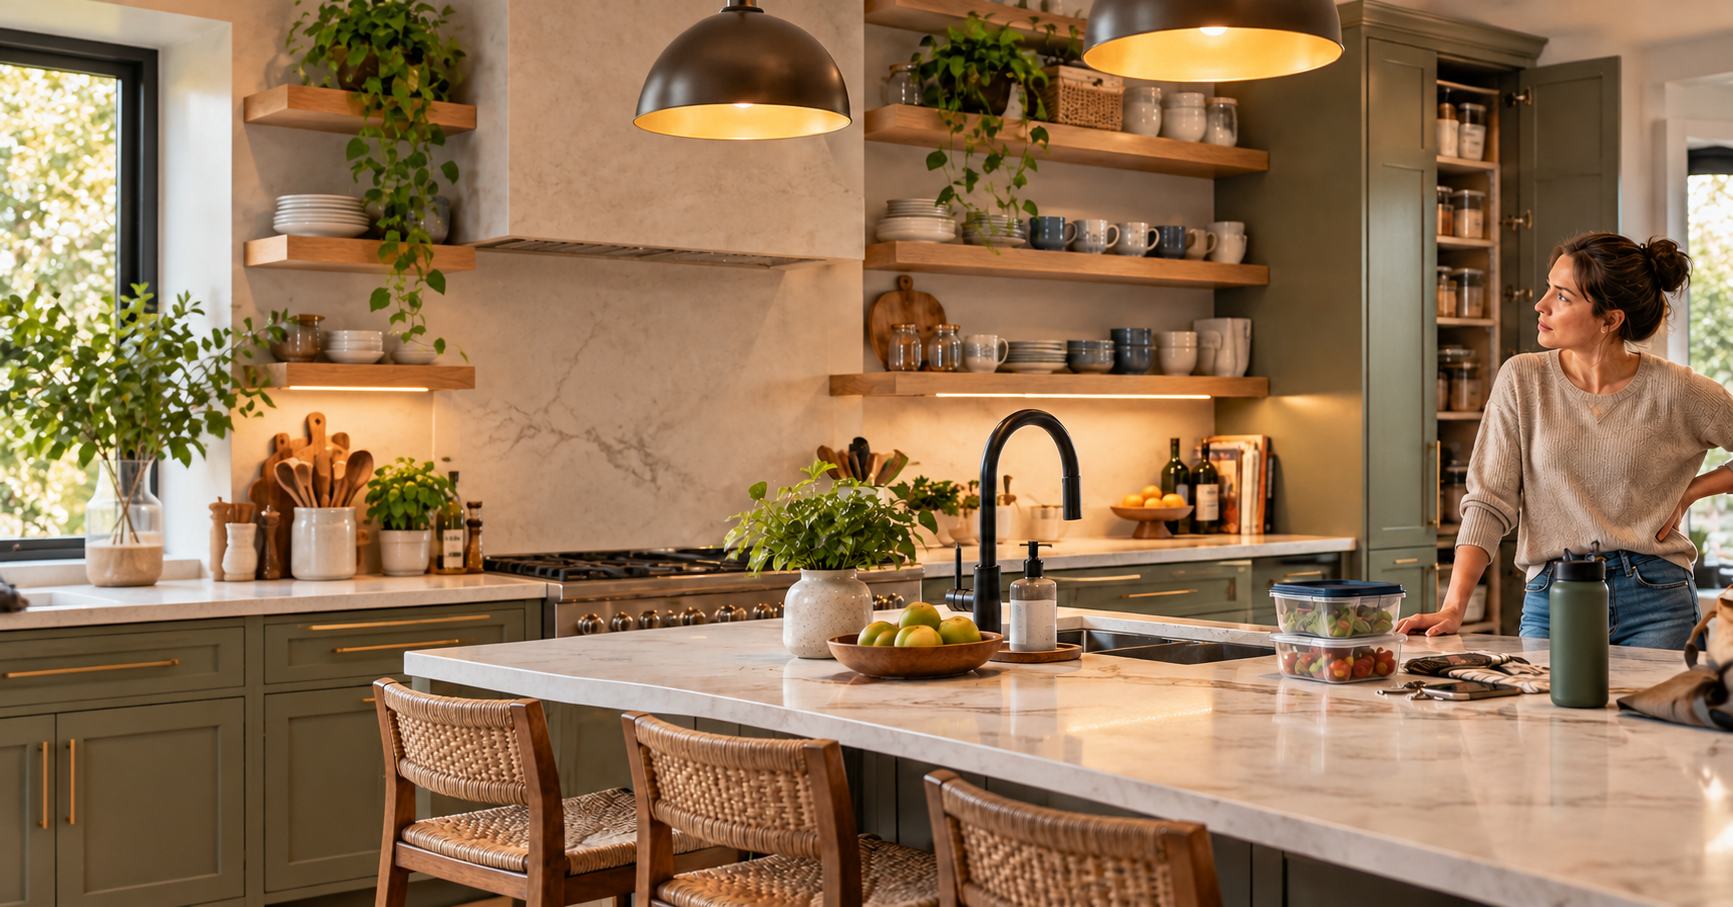
- Having less room to hide everyday clutter.
- Needing to wipe exposed shelves and items.
- Storing frequently used dishes near cooking splatter.
- Reaching for decorative shelves that are awkwardly positioned.
General remodeling · Renovation planning
| Project category | General remodeling |
|---|---|
| Problem type | Renovation planning |
| Trade required | General contracting |
| Urgency | Planned project |
| Safety risk | Low safety risk |
| DIY suitability | Pro recommended |
| Cost category | Major investment |
| Typical timeline | Design and permitting often 2–4 months before work starts |
| Contractor type | General contractor |
Repair option
Phase the work and fix the building envelope first.
Replacement option
Full renovation with permits, design, and a general contractor.
Common causes
- Space no longer fits how the household lives
- Resale preparation
- Deferred maintenance stacking up
Relevant tools:project cost estimatorcompare quoteshome improvement material prices
Published October 21, 2026Last updated October 21, 2026
Tools & materials you'll need
Affiliate links- AmazonPainter's tape (for marking an island footprint)
As an Amazon Associate FixlyGuide earns from qualifying purchases — at no extra cost to you. Prices and availability are accurate as of publication and subject to change.
Beautiful in Photos. Annoying to Live With: 7 Home Upgrades You Might Regret
The kitchen looked incredible online.
Open shelves. A huge island. A dramatic black sink.
Then you imagine your own life in it: mismatched coffee mugs on display, grocery bags squeezing past the island, and water spots showing up around the faucet.
A beautiful renovation can still be a frustrating place to live.
That doesn't mean you should give up the features you love. It means asking a better question before spending money:
"Will I enjoy using this as much as I enjoy looking at it?"
Before you finalize your next project, consider these seven upgrades—and the everyday details that can make them work better.
1. Replacing Too Many Cabinets With Open Shelves
Open shelving can make a kitchen feel lighter and give you a place to display favorite dishes.
But replacing substantial enclosed storage with shelves changes more than the appearance of the room. It changes what you need to keep visible, organized, and accessible.
Your everyday kitchen probably includes more than matching plates and attractive glassware. Think lunch containers, travel mugs, small appliances, and the collection of lids that never seems to shrink.
What you might regret
- Having less room to hide everyday clutter.
- Needing to wipe exposed shelves and items.
- Storing frequently used dishes near cooking splatter.
- Reaching for decorative shelves that are awkwardly positioned.
What to consider instead
Use open shelving selectively. A small section can provide the look you want while enclosed cabinets handle most of the storage.
Before removing cabinets, empty them onto a table. That is the amount of stuff you need to relocate.
Ask yourself: "Do I want to display what I actually own—or only what I see in the inspiration photo?"
2. Choosing Finishes Without Testing How They Look Between Cleanings
Dark fixtures, glossy cabinet fronts, glass surfaces, and certain metal finishes can look striking.
Their appearance in your home will depend on the specific product, your lighting, your water, and how you use the space.
A showroom display doesn't necessarily tell you what a faucet will look like after a busy morning.
What you might regret
- Fingerprints that are easy to see in direct light.
- Water spots around frequently used fixtures.
- Cleaning instructions that don't fit your usual routine.
- A finish that looks different beside your existing materials.
What to consider instead
Get a physical sample when possible. Handle it. Look at it in daylight and under your evening lighting. Read the manufacturer's care instructions before purchasing.
For fixtures, ask to see an installed example rather than relying only on a product photograph.
You don't have to choose the easiest-care finish every time. Just make the maintenance decision alongside the style decision.
Ask yourself: "Will I still like this when it isn't freshly cleaned?"
3. Installing a Kitchen Island That Takes Over the Room
A large island can offer useful preparation space, seating, and storage.
But an island that feels generous on a floor plan may feel crowded once people, stools, open drawers, and appliance doors enter the picture.
The problem is often how the kitchen works during its busiest moments.
What you might regret
- A dishwasher door blocking a walking route.
- Stools interfering with nearby cabinets.
- Two people struggling to work around each other.
- A long walk around the island for simple tasks.
- Less usable circulation space than expected.
What to consider instead
Mark the proposed island footprint on the floor with painter's tape.
Place chairs where the stools would go. Open nearby appliances. Walk through the room carrying a laundry basket or grocery bags.
Have your designer or contractor evaluate clearances for the actual layout and applicable requirements. Tape is a useful reality check, but it doesn't replace professional planning.
A smaller island—or a different layout—may serve your household better.
Ask yourself: "Does this improve the way we move through the kitchen?"
4. Adding a Freestanding Tub Without Planning Around It
A freestanding tub can become the centerpiece of a bathroom.
Before choosing one, think beyond its shape. Consider how you will get in and out, reach the controls, clean around it, and keep everyday items nearby.
What you might regret
- Tight spaces behind the tub that are difficult to clean.
- Nowhere convenient to put soap or a towel.
- A tub that feels uncomfortable despite looking beautiful.
- Using valuable floor space for something you rarely use.
- Discovering installation needs after selecting the fixture.
What to consider instead
If possible, evaluate the tub's size and comfort in person. Discuss access, cleaning space, plumbing, and installation requirements before ordering.
Also consider how your household uses the bathroom today.
If baths are a regular part of your routine, the tub may deserve priority. If nobody enjoys baths, that space might be more useful for storage or a better shower layout.
Ask yourself: "Am I choosing this for our routine or for the photograph?"
5. Using One Dramatic Light Fixture to Do Every Job
A statement fixture can change the character of a room. It doesn't necessarily provide comfortable light everywhere you need it.
Think about chopping vegetables, shaving, reading, or finding something in a cabinet. Those activities need light in specific places.
What you might regret
- Shadows over kitchen work surfaces.
- Poor lighting around a bathroom mirror.
- A room that feels harsh at night.
- Dark corners despite a bright ceiling fixture.
- Fixtures that look attractive but create uncomfortable glare.
What to consider instead
Plan lighting around activities, then select fixtures that support that plan.
Consider general room lighting, focused light for tasks, and optional accent lighting. Discuss controls and compatible dimming options with the installer.
Look at finish and paint samples under the lighting you intend to use. The same surface can look noticeably different throughout the day.
Ask yourself: "Where will I need to see clearly, and where will I want softer light?"
6. Removing Storage to Make a Room Feel Bigger
Removing a closet, reducing cabinetry, or choosing a vanity with very little storage can create an appealing sense of space.
But the items you stored there still need a home.
If the renovation doesn't account for them, they may end up on counters, in spare rooms, or in additional furniture that takes up the space you hoped to gain.
What you might regret
- Towels and toiletries without a convenient place.
- Cleaning supplies stored far from where you use them.
- Small appliances living permanently on the counter.
- Buying extra furniture to replace built-in storage.
- A room that looks open but feels harder to keep organized.
What to consider instead
Make a storage inventory before approving the layout.
List what needs to stay in the room, how frequently you use it, and whether it should be easy to reach or kept out of sight.
Then ask where each category will go in the proposed design.
A well-planned room can feel open while still accommodating real life.
Ask yourself: "Where will everything go on an ordinary Tuesday?"
7. Choosing Materials for the Household You Wish You Had
It's easy to plan a home around an ideal routine.
Shoes always come off at the door. Spills get wiped immediately. The dog never runs through the kitchen with muddy paws.
Your material choices need to work for the household you actually have.
What you might regret
- A surface that needs more care than you want to provide.
- A floor finish that shows everyday wear more visibly than expected.
- Delicate materials in heavily used areas.
- Product limitations you didn't understand before installation.
- A room that makes you nervous about normal use.
What to consider instead
Tell your contractor or supplier how the space is used.
Mention pets, children, frequent guests, cooking habits, and the amount of maintenance you are comfortable doing.
Ask specific questions:
- Is this product intended for this location?
- What cleaning products can I use?
- What can damage the finish?
- Can individual pieces be repaired or replaced?
- What does the warranty exclude?
Keep the manufacturer's care instructions and product information with your project records.
Ask yourself: "Does this material fit our habits?"
The Five-Minute Renovation Reality Check
Before committing to a major feature, walk through these questions with everyone who regularly uses the space.
| Question | What it helps you consider |
|---|---|
| Who will use this every day? | Comfort, reach, access, and household needs |
| How will we clean it? | Maintenance effort and access |
| What storage are we losing or gaining? | Whether the layout fits your belongings |
| What happens when doors and drawers are open? | Movement and conflicts |
| What will it look like between cleanings? | Realistic expectations |
| What are the product's care requirements? | Whether upkeep fits your routine |
| What could we change now more easily than later? | Decisions to resolve before installation |
Bring your answers to the contractor or designer. They provide useful context that an inspiration board alone cannot communicate.
What to Tell Your Contractor Before the Estimate
Start with your daily frustrations.
"We don't have a place for the small appliances."
"Two people can't comfortably get ready in this bathroom."
"We want finishes that don't need a complicated cleaning routine."
"We love the island in this photo, but we're worried about space."
These statements give your contractor a clearer problem to solve.
Then separate your priorities into three groups:
- Must-have: The problems the project needs to address.
- Would like: Features you want if the layout and budget allow.
- Still deciding: Choices that need more information or samples.
For help organizing that first message, read Fixly Guide's article What to Send a Contractor Before Asking for an Estimate.
A Home You Enjoy Using Is Worth Planning For
The goal is to choose features with a clear understanding of how they will fit your space and your life.
Open shelves may be perfect for your kitchen. A freestanding tub may become your favorite part of the house. A dramatic finish may be worth the extra care.
The best choice is the one you understand before installation.
Planning a home project? Explore homeowner guides and the local contractor directory at FixlyGuide.com.
Related Guides
What should this project cost?
Enter your project details for a realistic cost range before you call anyone.
Cosmetic refreshes start near $5,000; full remodels commonly $25,000–$45,000.
- Regional adjustment
- National average
- Labor share (typical)
- ~$8,550
- Quotes to collect
- 3 written estimates
Educational estimate based on national averages — not a binding quote. Always confirm with written local estimates.
Recommended for DIYers & woodworkers
Sponsored
The Top 20 Tools for Workshops of Any Budget
No stationary machines or power tools required — plus 3 fundamental tools that can't be bought at any price.
Get the free guide
Ted's Woodworking — The #1 Woodworking Resource
Detailed instructions, dimensioned drawings, materials & cutting lists, and 3D schematics for every skill level.
See the plansSponsored: links above are affiliate links. FixlyGuide may earn a commission on qualifying purchases — at no extra cost to you.
Frequently asked questions
What home upgrades do homeowners regret most?+
The most commonly regretted upgrades are the ones that look great in photos but are annoying to live with: replacing too many cabinets with open shelves, high-maintenance finishes, oversized kitchen islands, freestanding tubs with no planning around them, single statement light fixtures, removed storage, and delicate materials chosen for an idealized lifestyle rather than the real one.
Are open shelves in a kitchen a bad idea?+
Not necessarily—but replacing substantial enclosed storage with shelves changes what you must keep visible, organized, and accessible, and exposed items need more frequent wiping. A small section of open shelving usually delivers the look while enclosed cabinets handle most of the storage.
How do I know if a kitchen island is too big for my kitchen?+
Mark the proposed footprint on the floor with painter’s tape, place chairs where stools would go, open nearby appliances, and walk through the room carrying grocery bags. Then have your designer or contractor evaluate clearances for the actual layout—tape is a useful reality check but doesn’t replace professional planning.
Should I choose low-maintenance finishes over stylish ones?+
You don’t have to choose the easiest-care finish every time—just make the maintenance decision alongside the style decision. Get a physical sample, look at it in daylight and evening light, read the care instructions, and ask to see an installed example before purchasing.
How do I avoid renovation regrets before starting a project?+
Walk through a five-minute reality check with everyone who uses the space: who uses it daily, how you’ll clean it, what storage you’re losing or gaining, what happens when doors and drawers are open, what it looks like between cleanings, and what the product’s care requirements are. Bring those answers to your contractor or designer.

Discussion
Loading comments…